FUTURE PLANNING
A present PURI University project is on paper. It is proposed to make it a Centrally funded university with a thrust on research at the beginning. However the project is expected to fit within budgetary cost limits of Rs 1000 Crores ( App. USD $143 million) in its first phase.
Land Requirement : Present :2 sq. km : Future 2 sq km
Building Requirement :Estimated as below
Building Blocks and Hostel Facilities
An Internationally reputed Architect would be hired to design the building blocks of the Puri University. It would consist, in general of the following Blocks
a. The University’s Central office, Registrar’s Office and the Administrative Building 1 No.
c. Faculty of Arts, ( including Home Study Diploma Courses) Lecture Halls 3 Nos.
d. Faculty of Science Lecture Halls 10Nos. Lab Halls 4 Nos.
e. Faculty of Commerce Lecture Halls 3Nos. Management Lab 1 No.
f. Cafeteria 1 No.
g. Convocation / Assembly Hall 1 No.
h. Men’s Hostel ( Single seated 100 rooms each ) 5 Nos.
i. Men’s Hostel ( Double seated 100 rooms each ) 3 Nos.
k. Open Theatre Hall 1 No.
l. Repair and Maintenance Buildings/ Guest House 1 No.
m. Professors Residences 30 Nos.
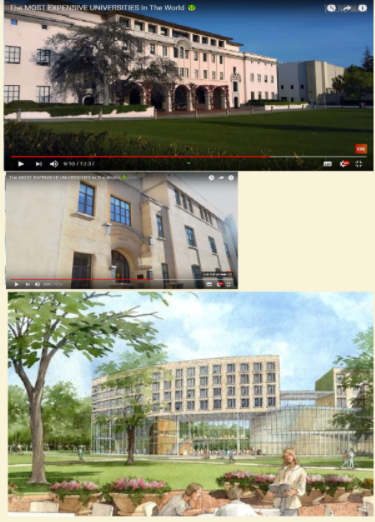
Above: The Vice Chancellor’s Office, Faculty and Library Block. MIDDLE : Main Building and lecture Halls. Below: Hostel Blocks and open class